Selected Work

West Village Apartment

New York, NY

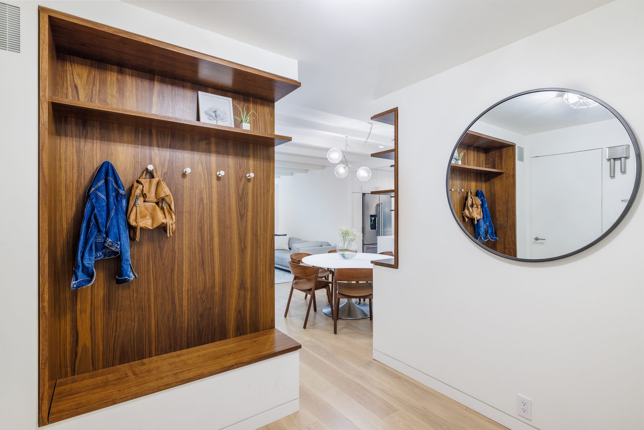
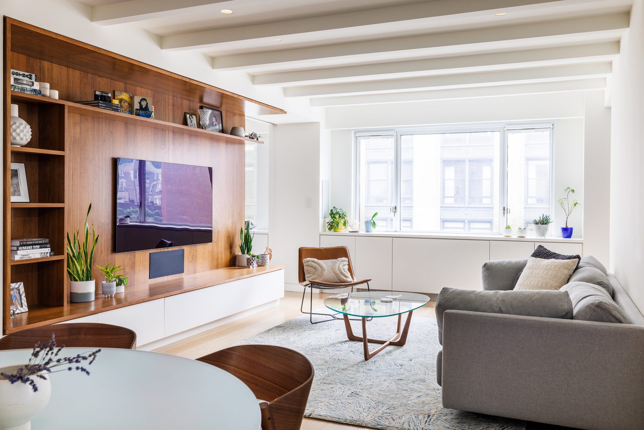
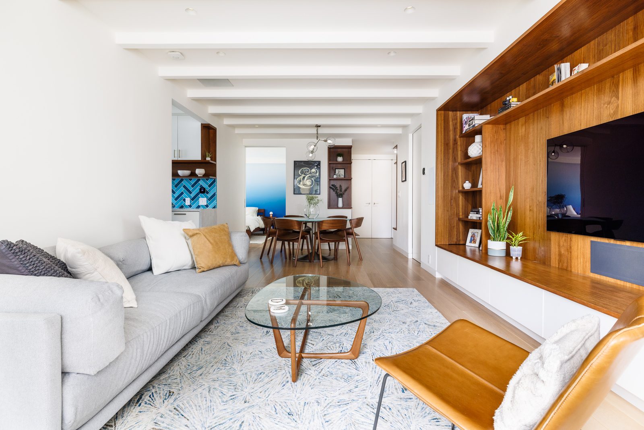
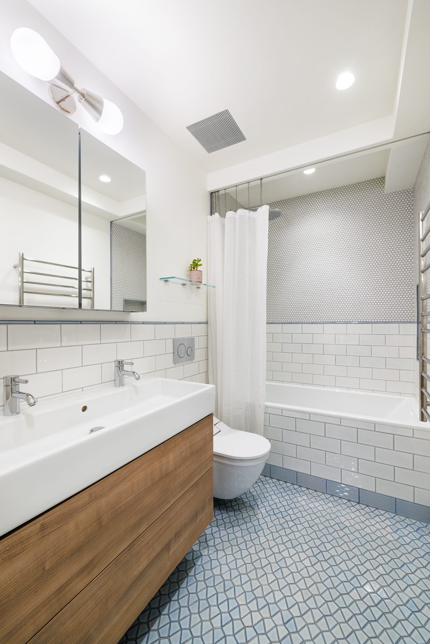
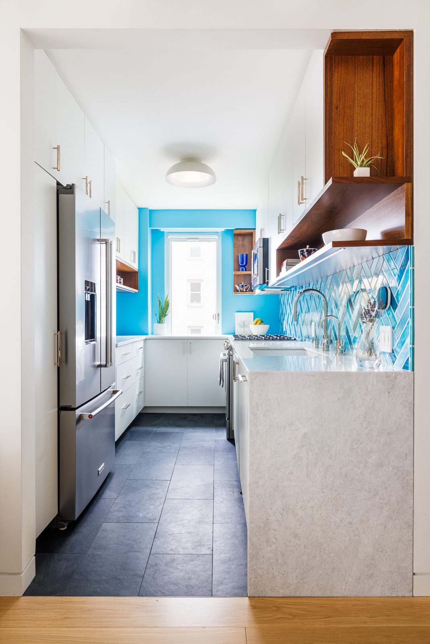
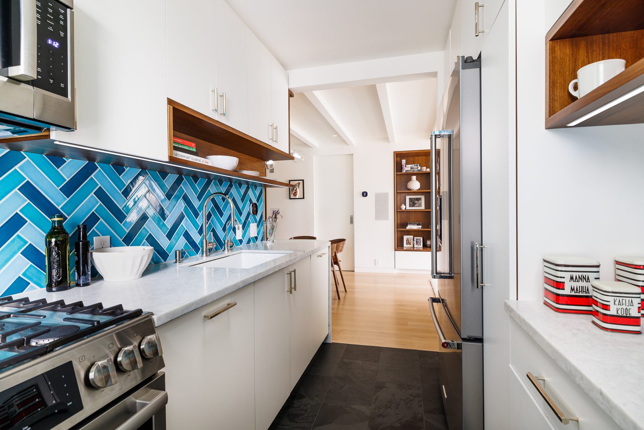
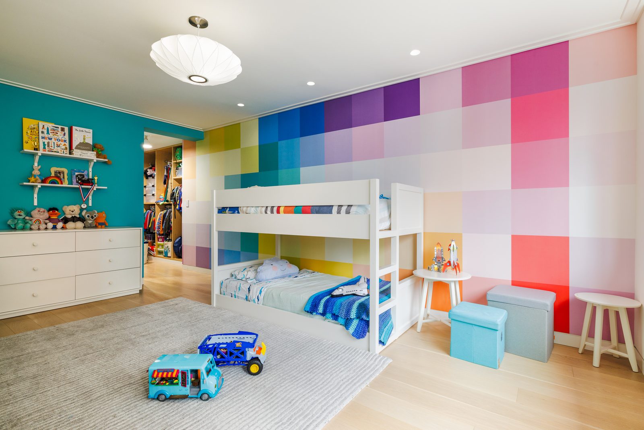
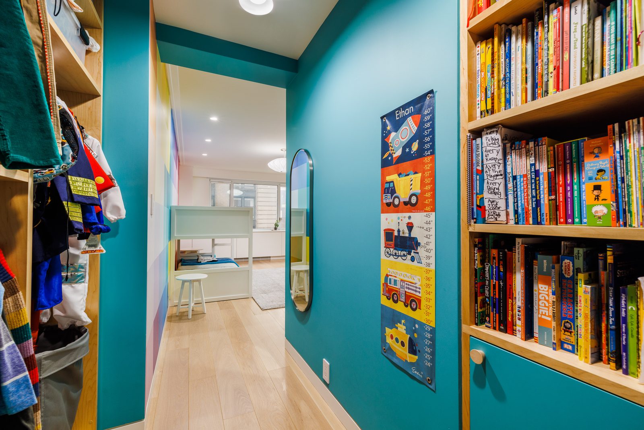
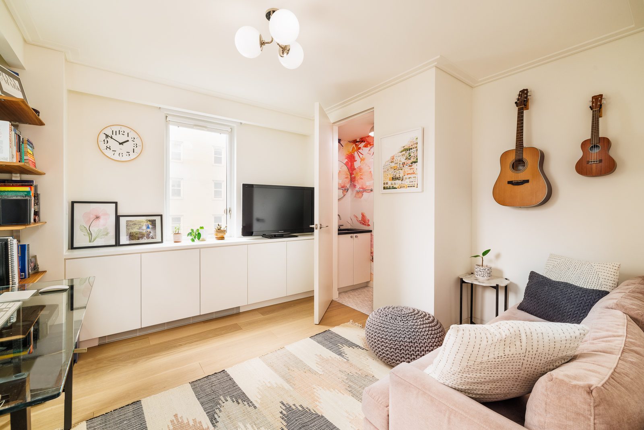
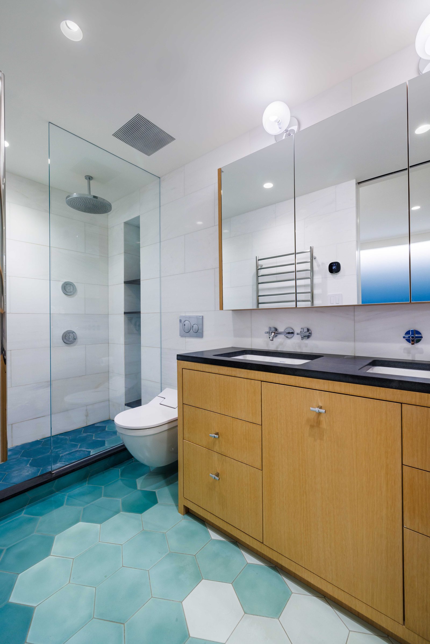
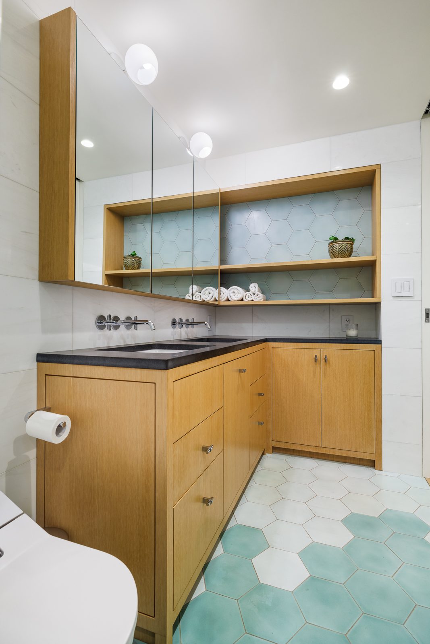
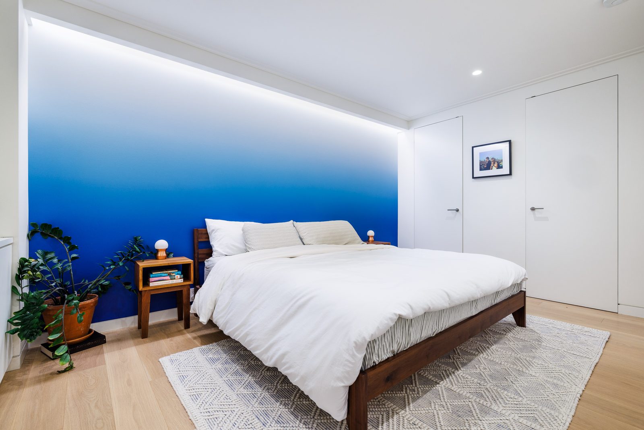
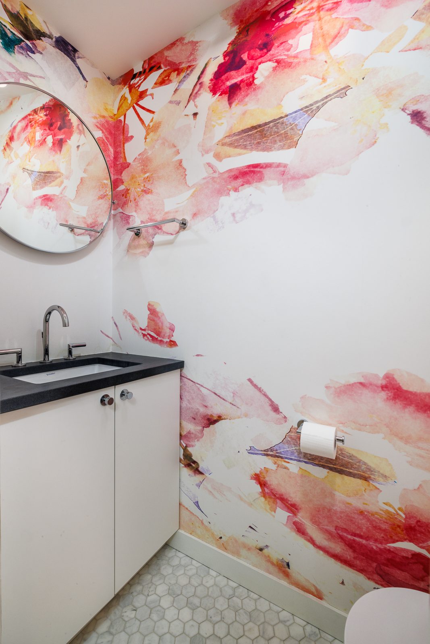
Two worn-out apartment units were combined into a single home for a growing family, with an expanded layout of generous entry, living and dining space, primary suite, open galley kitchen, office, second bath, kids' room, and laundry. Lifted ceilings, wide-plank white oak floors, a continuous flush-reveal base, and walnut-lined niches give the apartment a calm, well-crafted consistency, while oversized pocket openings draw light into the center and offer glimpses of colorful papered rooms beyond.


West Village Apartment — interior photograph
← Back to all work Emergent Form Architecture, p.c.