Selected Work

Goodhue House Apartment

New York, NY

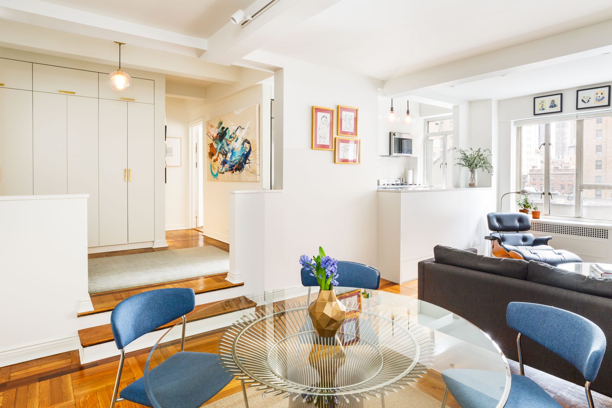
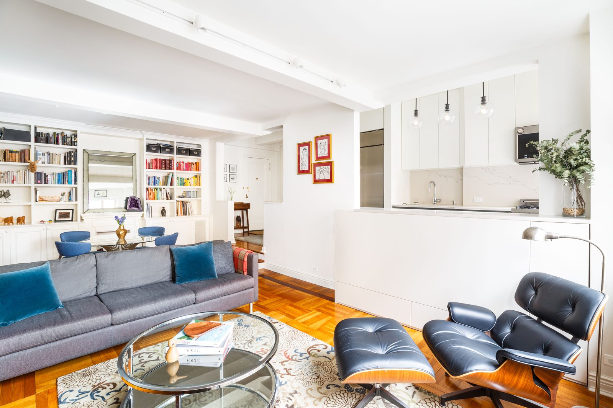
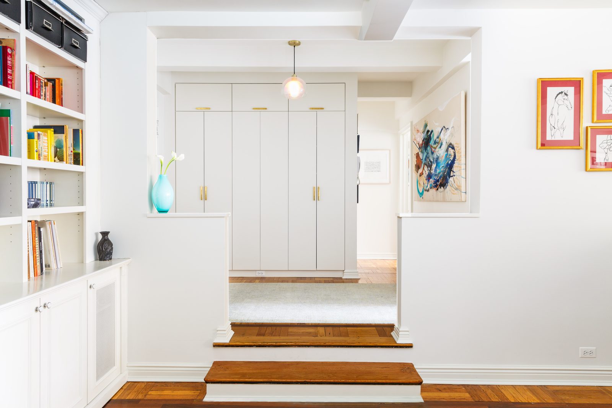
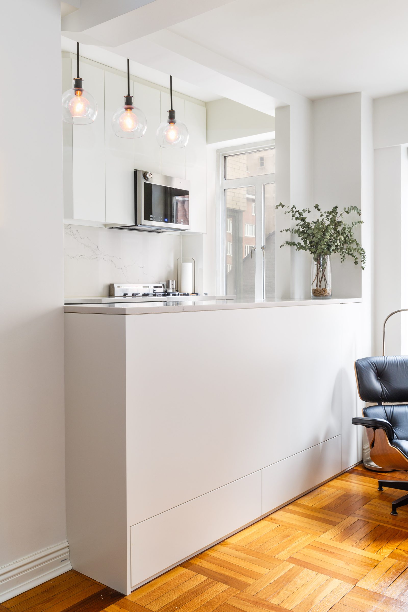
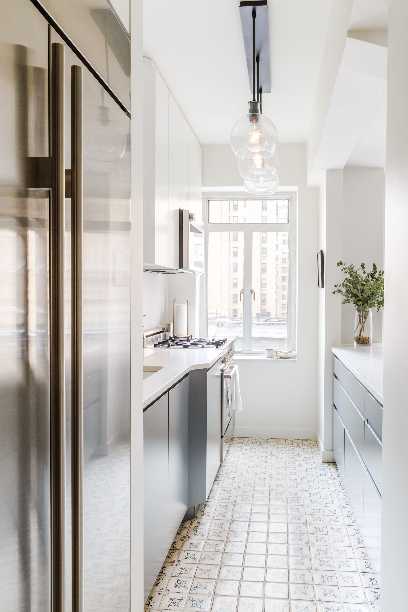
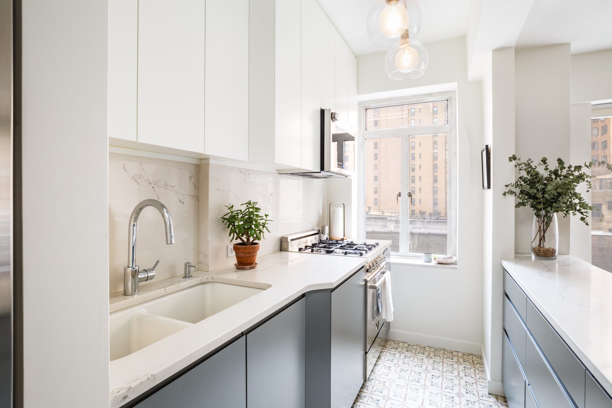
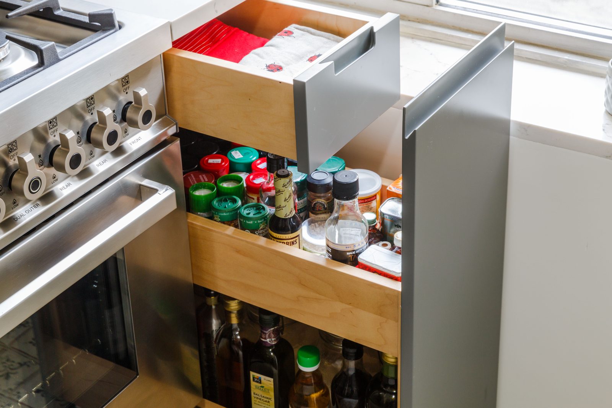
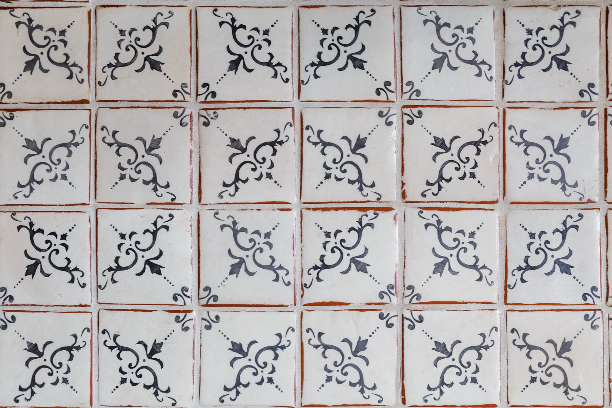
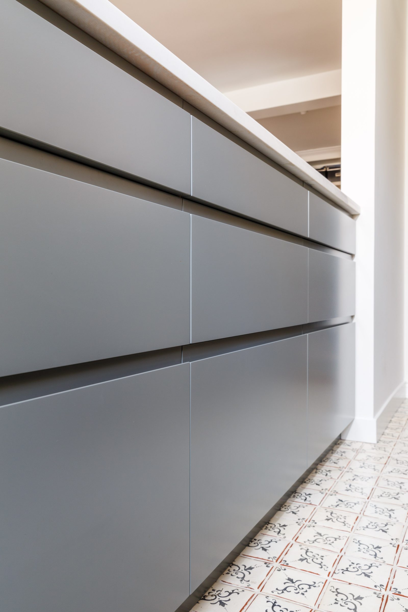
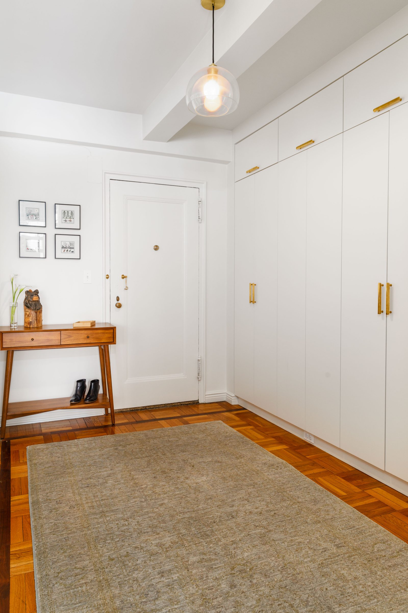
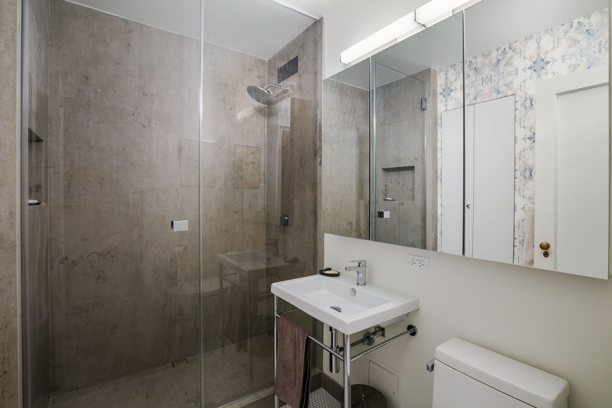
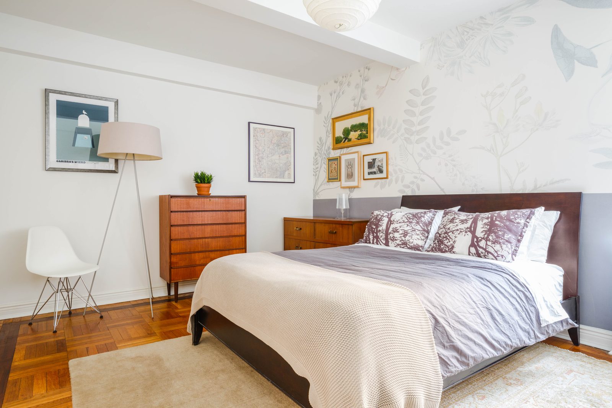
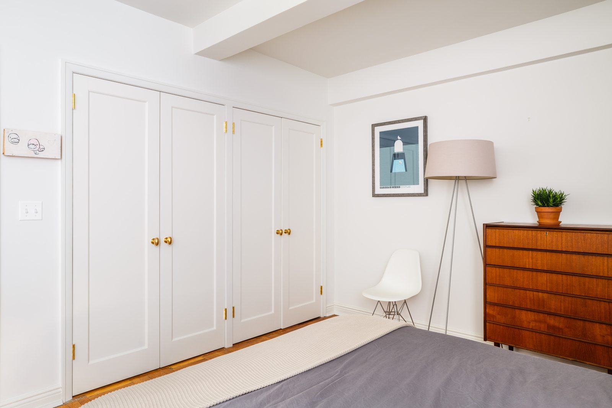
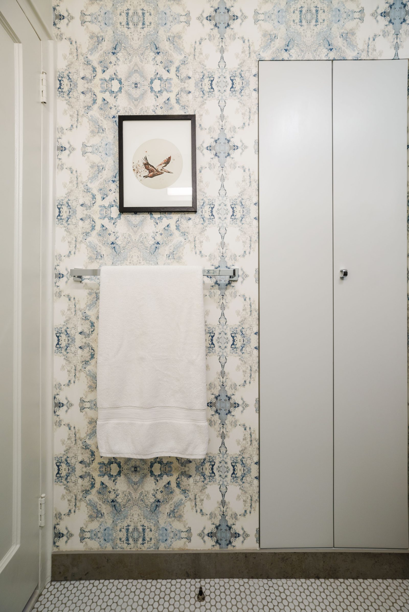
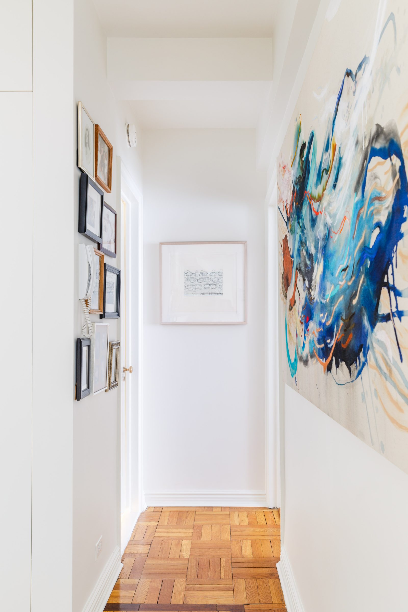
This 1937 prewar apartment, with its gracious foyer, sunken living room, beamed ceilings, and east-facing windows, was opened up and brightened while celebrating the classic details already there. The kitchen was stretched and connected to the living and dining space through new double-sided millwork, a tired foyer bar became floor-to-ceiling cabinetry with art deco brass hardware, and playful finishes throughout gave the home a fresh personality alongside its original character.


Goodhue House Apartment — interior photograph
← Back to all work Emergent Form Architecture, p.c.